Asbestos certificate in Flemish Brabant
Flemish Brabant stretches from the Leuven area to the belt around Brussels, and Bestos works across the whole province. Being based in Brussels puts us centrally between both districts.
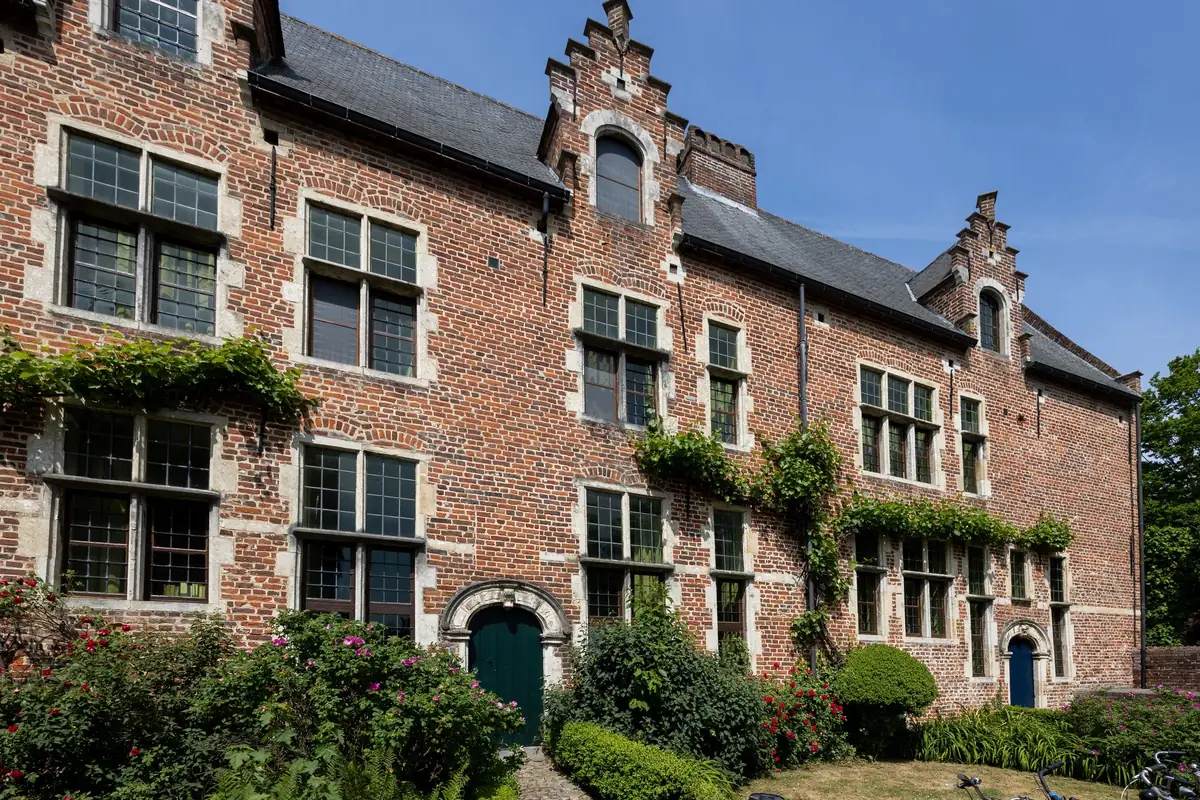
The province mixes rural municipalities with many detached houses and farmsteads, and more densely built centres around Leuven and the Brussels periphery. In both cases the year of construction decides whether an asbestos certificate is compulsory: anything from before 2001 falls under the scheme. We carry out the inventory non-destructively and work with an accredited laboratory for the samples. Whether your house stands in the Hageland, the Pajottenland or the Leuven area, we come out with one fixed price agreed in advance.
Which outbuildings belong to the asbestos certificate in Flemish Brabant?
The accessible structures from before 2001 that are transferred along with the property and together reach 20 m²: barn, stable, garage, carport and garden shed.
For a terraced house the inspection area is usually the house plus the garage. In Flemish Brabant there is often more beside it: a farmstead in the Hageland has a barn behind the house, an old stable, a garden shed, sometimes a detached garage box in fibre cement sheets. Each of those buildings is walked through separately and gets its own entries in the certificate.
Two facts decide whether a structure falls under the obligation: the year of construction and the ground area. Built before 2001 and at least 20 m², and it falls under it. A smaller structure counts when it forms part of a larger whole that does reach 20 m². Anything put up after 2001 falls outside the inspection area.
The survey does not stop at the walls of the buildings. It also covers the land sold with the property, so a garden fence in flat fibre cement sheets belongs to it just as much. The same goes for a lean-to against the barn and for sheets stacked at the back of the yard.
Why does a barn still hold the material it was built with?
Because a house is adapted over the years, while a barn or a stable stays as it was put up.
In a house from before 2001 something has almost always been changed: a new roof over the old one, a different bathroom, replaced windows. A stable or a barn that is no longer in use does not get those rounds. So on the farmsteads of the Hageland and the Pajottenland what was originally put there is still lying and hanging in place: corrugated sheets on the roof, flat fibre cement sheets against the walls, sometimes a ventilation duct or a board behind the stove.
That makes the assessment in an outbuilding different from one in a house. The roof is the largest surface there, and the sheets rest on a timber or steel structure that stays visible from the inside. In a house much is hidden behind finishes; in a barn you see the underside of every sheet. Weathering, moss in the corrugations and broken corners help decide what advice ends up in the certificate.
Why does a farmstead with outbuildings cost more than a terraced house?
Because every building on the plot has its own roof, its own walls and its own history of alterations, and is walked through separately.
A terraced house is a single volume with a predictable make-up: roof, façade, pipework, floors, a cellar or an attic. A farmstead with house, stable, barn and garden shed means starting over four times. That weighs on the price, and it weighs on the planning too: we agree in advance how long someone has to be present.
That is why, with the request, we ask for the address, the year of construction, the number of outbuildings and a rough surface area. Photos of the roofs and of the inside of the barn sharpen that estimate. If the visit shows that reality differs materially from what was given, we get in touch first. A surcharge is never applied unilaterally.
What is sold with the property further sets the scale of the file. A meadow with an old stable that stays with another owner does not belong in the same certificate; a second parcel included in the sale does. On rural properties in both districts, ownership more often spreads across several cadastral parcels than it does for a terraced house in a village centre. Tell us with your request which volumes belong to it, and the boundaries are settled before we set off.
What a plot with outbuildings changes.
The house is usually the smallest part of the job. The barn, the stable and the fencing set the scale.
- Give the year of construction of each outbuilding separately
- Say in advance which volumes are sold with the property and which are not
- A small structure counts within a whole that reaches 20 m²
- Loose fibre cement sheets in the yard belong to the survey
Throughout Flemish Brabant
Both districts, from the Hageland to the Pajottenland. Below is a selection of the municipalities we cover.
The scheme in short
From what surface area, which year of construction and how long a certificate lasts.
Asbestos certificateSelling in Leuven?
For the city and its districts a separate page is ready.
Asbestos certificate LeuvenBriefly answered.
Yes, in both districts: Leuven and Halle-Vilvoorde.
Yes, the year of construction counts, not the type of house. Anything from before 2001 falls under the scheme.
Yes, one fixed amount within 24 hours, with no surprises.
The threshold is 20 m² of accessible structure. A smaller shed counts all the same when it is sold together with the house and so forms part of a whole that does reach 20 m². If it dates from after 2001, it falls outside the inspection area.
That part is then recorded in the certificate as not investigated. If you do want it included, a second visit is needed and that is charged separately. Hence the request to have the keys to the stable, the barn and the garage ready.
Buildings transferred together as one whole form a single inspection area and go into one certificate. If part of the plot is sold separately, that part needs a certificate of its own.
Know the price within 24 hours.
The form takes two minutes. You get one fixed price, with no obligation.